
Marquee Floor Plans
Six layouts we actually build, with the furniture that goes in each one.
What we are trying to do here is give you enough to plan with.
T30 and T40 are our two tension tent sizes, 20ft by 30ft and 30ft by 40ft. They join together.
Each layout below is a marquee and the furniture that goes in it. Work out roughly which one you are, and the quote conversation gets a lot shorter.
Every event is different, so ring us or send a quote request if yours does not look like any of these.
Prices are being updated for this season, and we are not carrying the old ones over. All our prices are quoted excluding VAT.
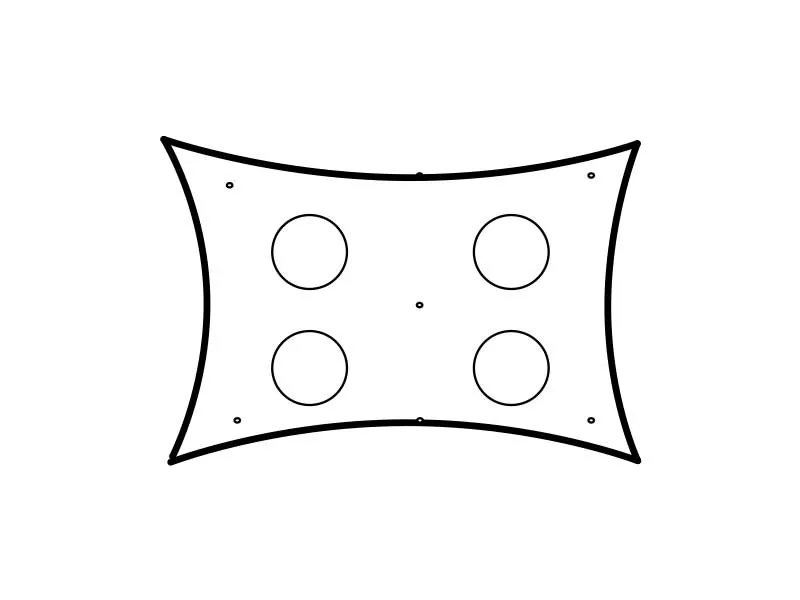
A T30 for 40 guests
- Trapeze 20 x 30 (T30) with flooring
- Fairy lights
- LED uplights
- 4 x 5ft round tables
- 40 x folding wooden chairs
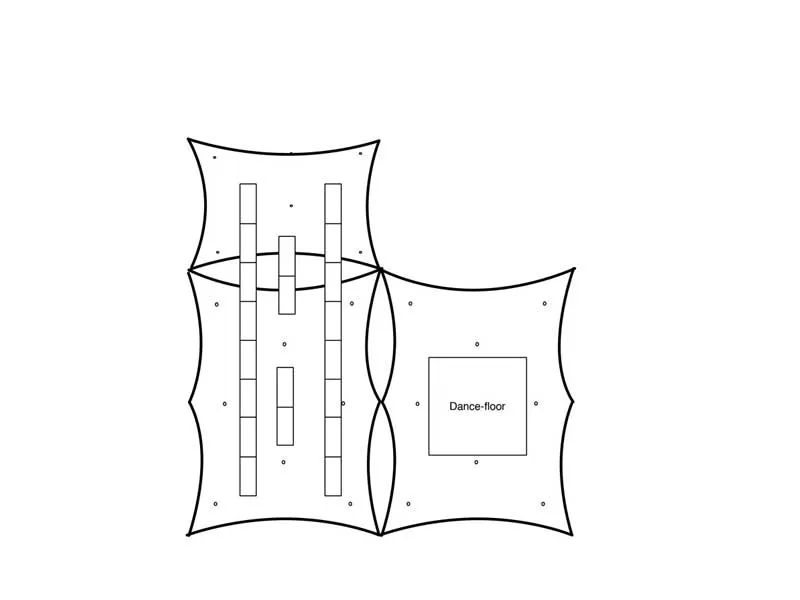
60 seated in one and a half Trapeze
- 1.5 Trapeze marquee
- Dance floor, 15ft x 15ft wooden parquet
- 6 x 5ft round tables
- 60 x limewash wooden chairs
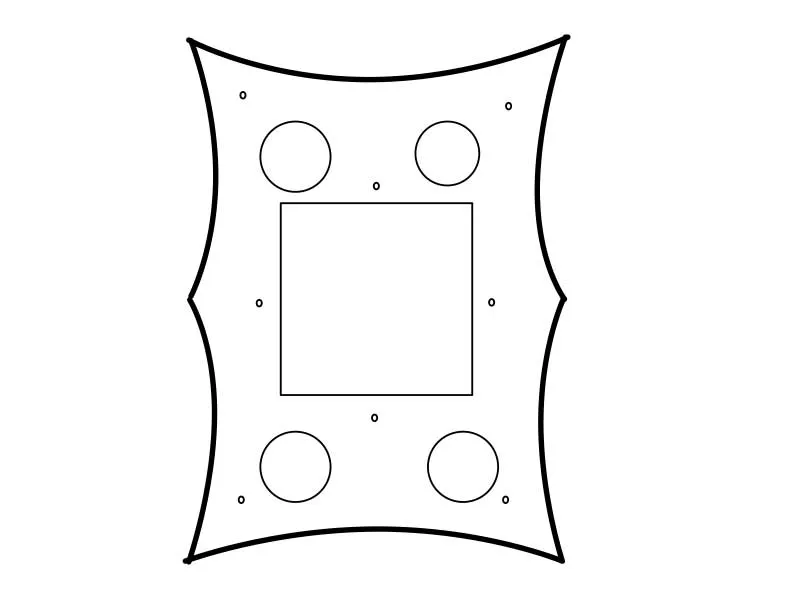
A T40 for 40 and a dance floor
- Trapeze 30 x 40 (T40) with Dandy Dura coco matting
- Fairy lights
- LED uplights
- 4 x round tables
- 40 x folding chairs
- Dance floor
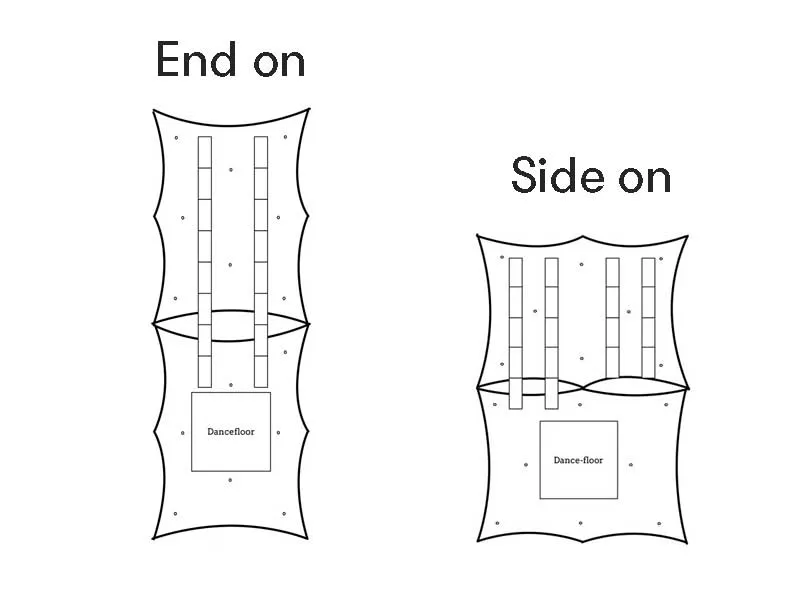
The double, for 80 seated
- 2 x 30ft x 40ft Trapeze (T40) with flooring
- Fairy lights
- LED uplights
- 16 x rustic tables
- 80 x folding wooden chairs
- Dance floor
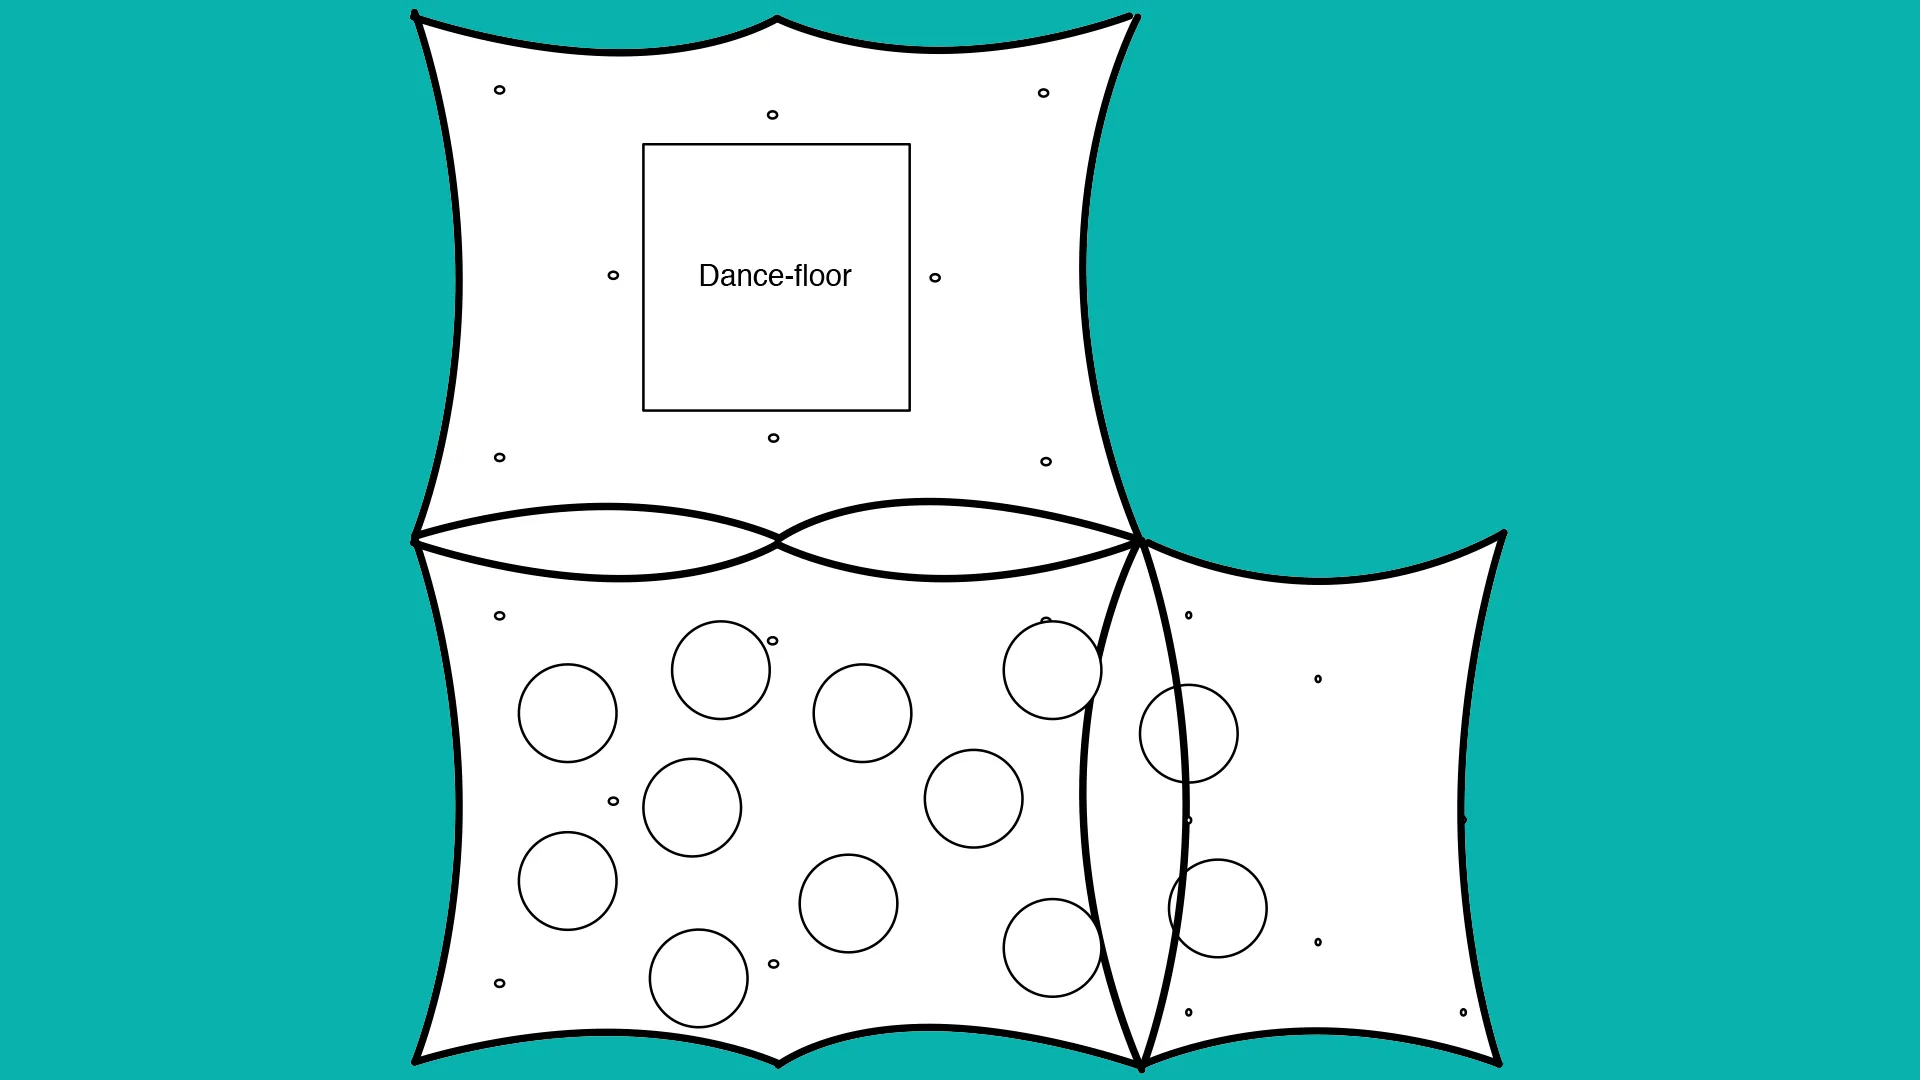
150 seated in two and a half
- 2.5 Trapeze marquee with flooring
- 25 x rustic tables
- 150 x folding wooden chairs
- Dance floor
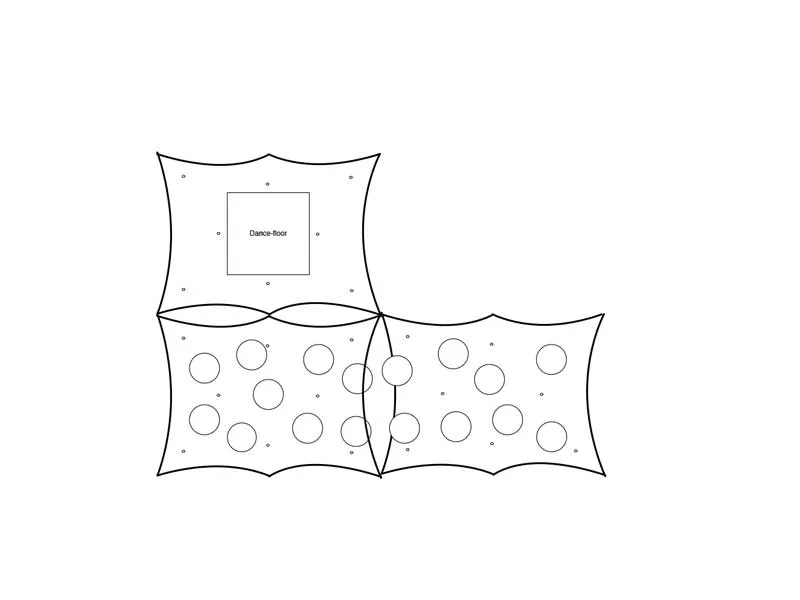
The triple, for 170 seated
- 3 x Trapeze marquees with flooring
- Fairy lights
- LED uplights
- 17 x 5ft round tables
- 170 x limewash chairs
- Dance floor
When it is tight
at the 6m x 9m size, it will be a gentle squeeze to fit folks in but will keep the cost down.
Four and a half marquees is the most we have ever joined together.
Take the furniture out and the numbers roughly double, because standing takes about half the space of sitting.
Questions about layouts and space
How much space does a person need, seated and standing?
Take the furniture out and the numbers roughly double. Standing takes about half the space of sitting. A marquee that seats 60 with furniture and a dance floor suits 120 standing.
Can you draw a plan for our site instead?
Yes. We can draw you a layout and a full event plan. Every event is different. Ring us or send a quote request.
How does this look?